Regent Seven Seas CruisesSeven Seas Grandeur
Fall For the Caribbean: Miami round trip
Nov 22, 2026 – Nov 29, 20267 nightsRound trip from Miami
- Length
- 7 nights
- Departs
- Nov 22, 2026, Miami
- Returns
- Nov 29, 2026, Miami
- Ports of call
- 5
- Days at sea
- 2
- Ship
- Seven Seas Grandeur
Watch this price
Offers on this sailing
- Bonus Savings of up to $2,100 per person
Itinerary
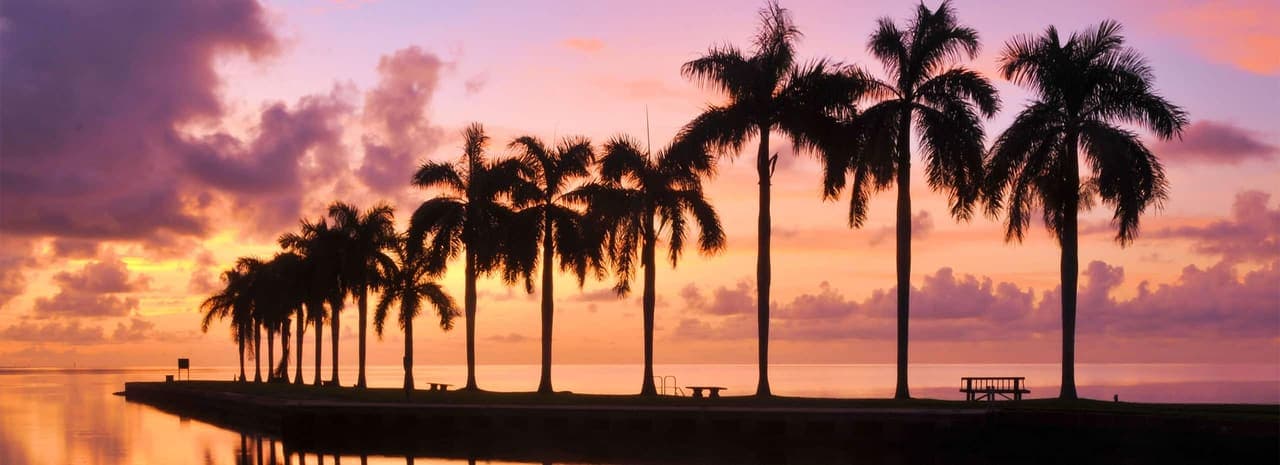
- Day 1Nov 22
- Day 2Nov 23
At sea
- Day 3Nov 24
Arrive 1:00 PMDepart 8:00 PM
- Day 4Nov 25
Santo Tomas de Castilla, Guatemala
Arrive 8:00 AMDepart 6:00 PM
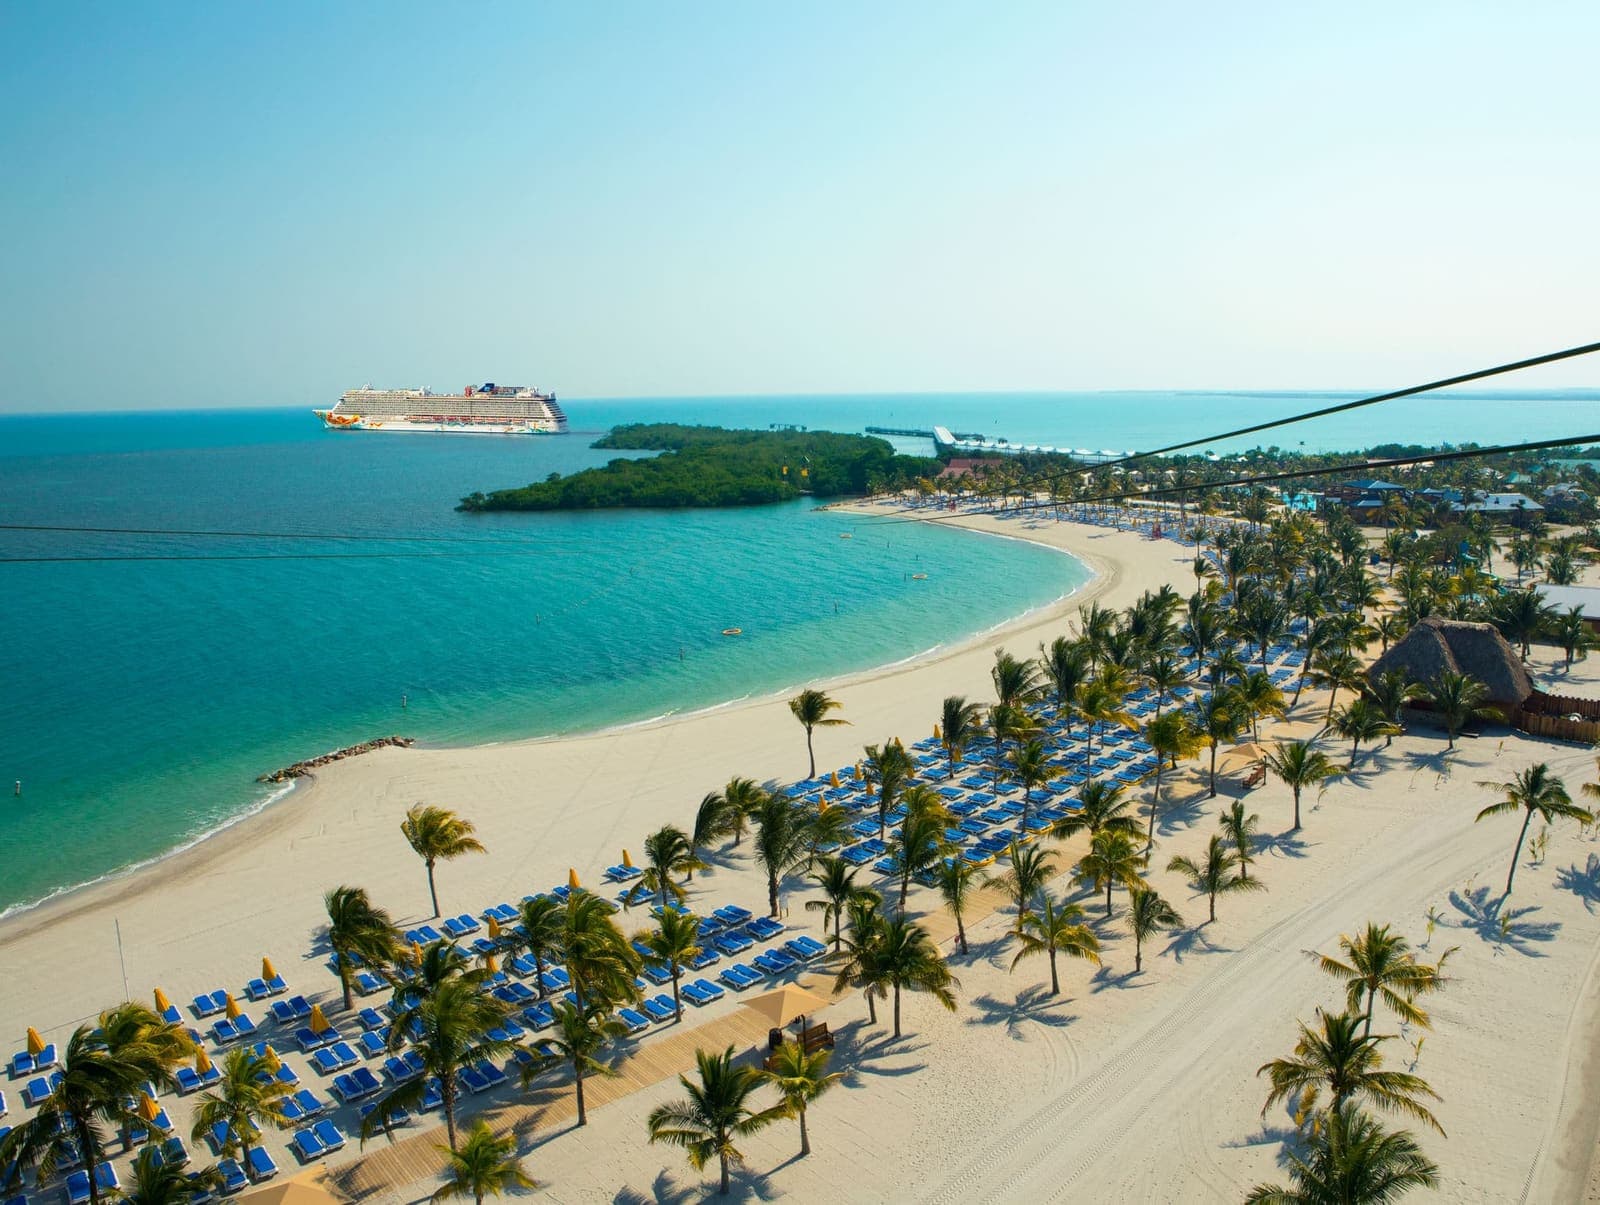
- Day 5Nov 26
Harvest Caye, Belize
Arrive 8:00 AMDepart 4:30 PM
- Day 6Nov 27
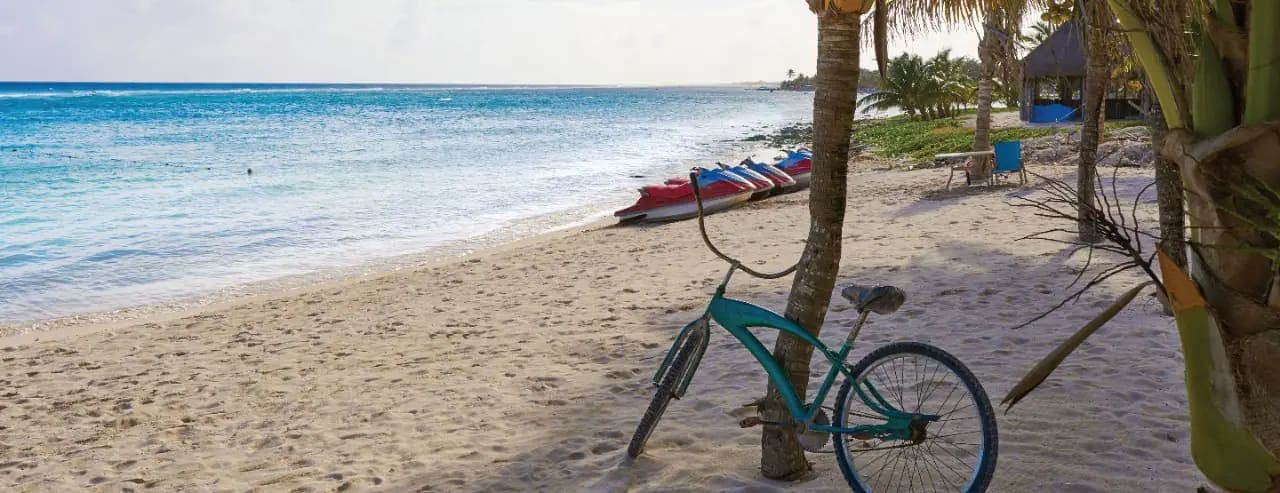
Costa Maya, Mexico
Arrive 8:00 AMDepart 5:00 PM
- Day 7Nov 28
At sea
- Day 8Nov 29
Seven Seas Grandeur
- Guests
- 746
- Crew
- 548
Dining and venues
- Chartreuse
- Coffee Connection
- Compass Rose
- La Veranda
- Pacific Rim
- Pool Grill
- Prime 7
- Sette Mari at La Veranda
- Connoisseur Club
- Grandeur Lounge
- Meridian Lounge
- Observation Lounge
- Atrium
- Bocce Court
- Boutiques
- Business Center
- Card Room
- Constellation Theater
- Culinary Arts Kitchen
- Destination Services
- Fitness Center
- General Manager
- Golf Net
- Heated Jacuzzis
- Jogging Track & Recreation
- Library
- Paddle Tennis Court
- Pool Bar
- Pool Deck
- Putting Green
- Reception
- Serene Spa & Wellness
- Shuffleboard
- Sports Deck
- The Casino
- The Study
Deck plans
Staterooms
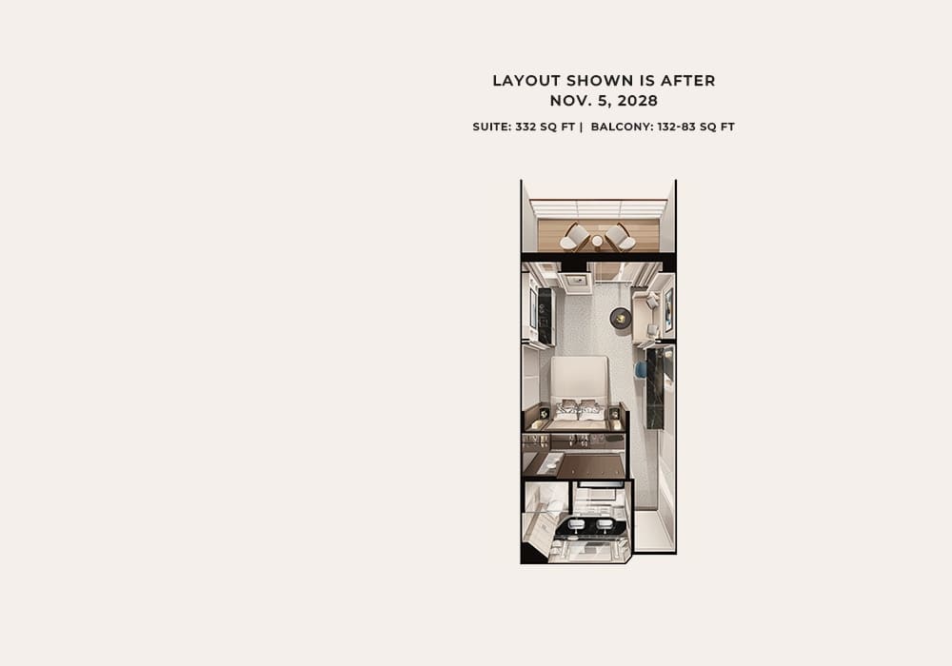
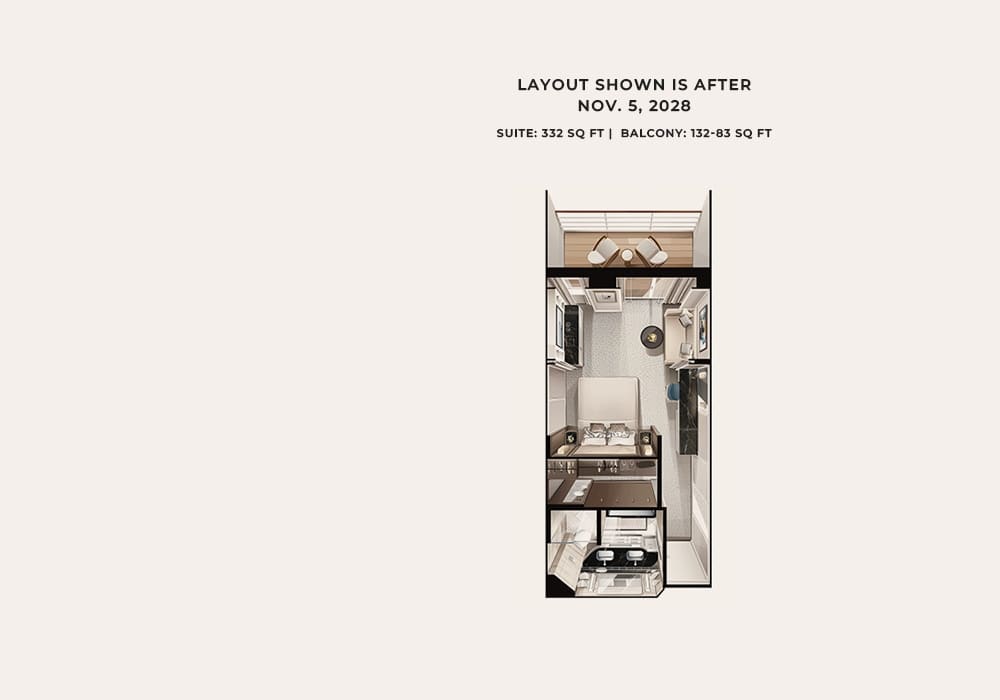
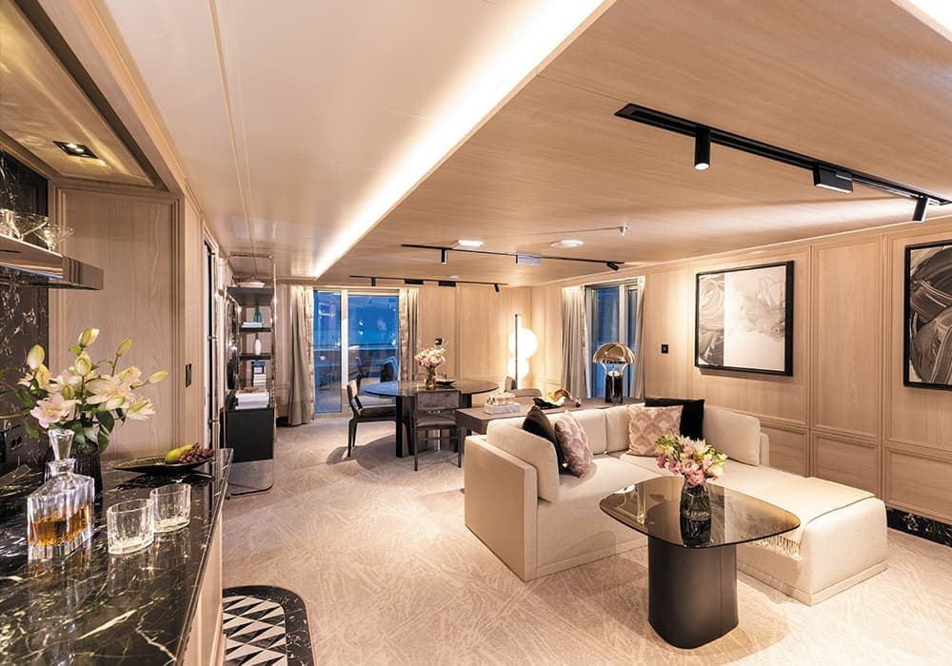
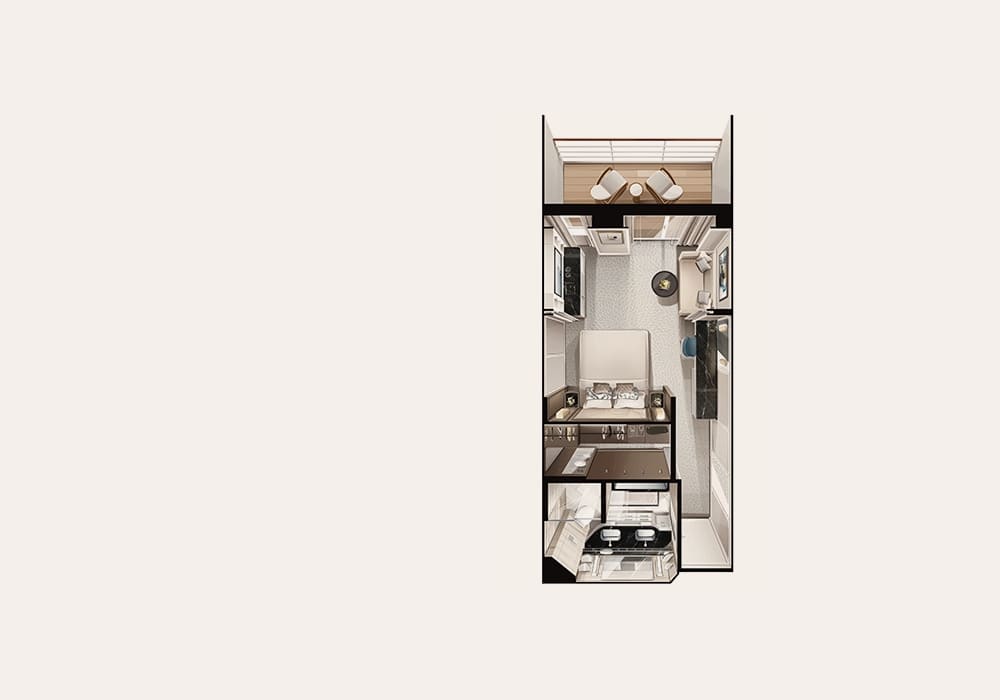
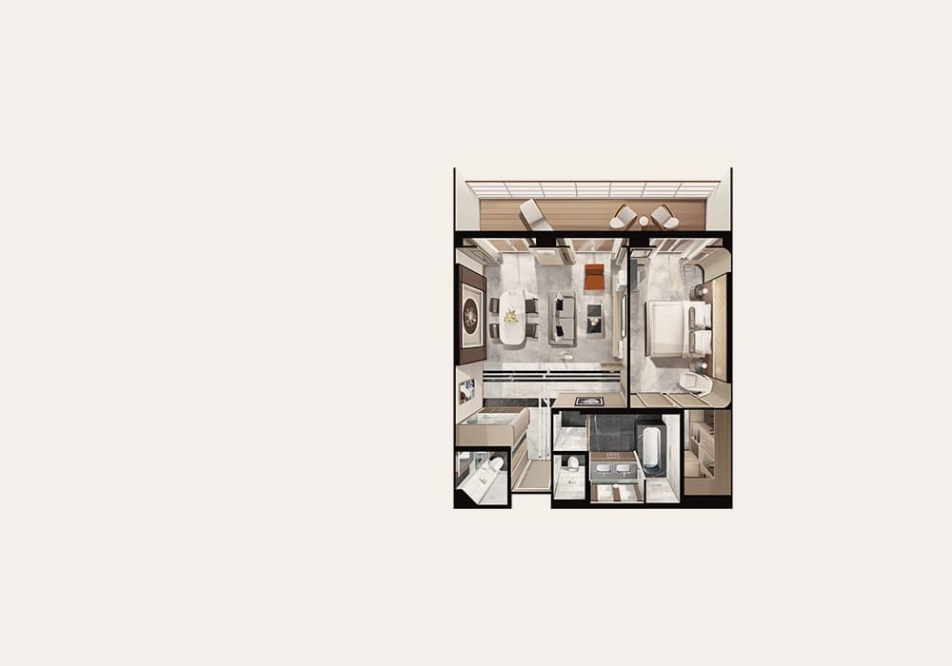
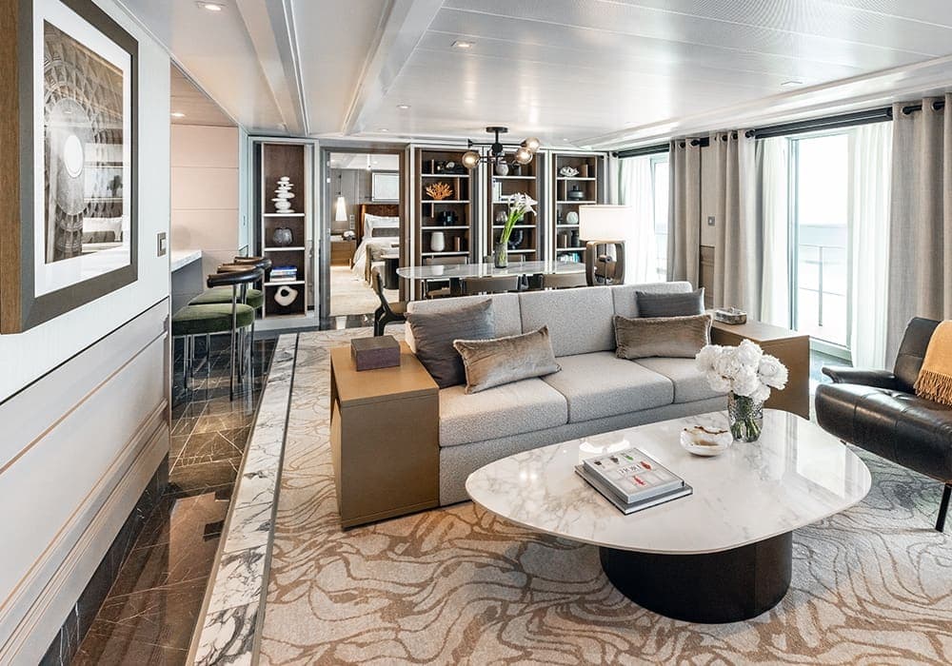
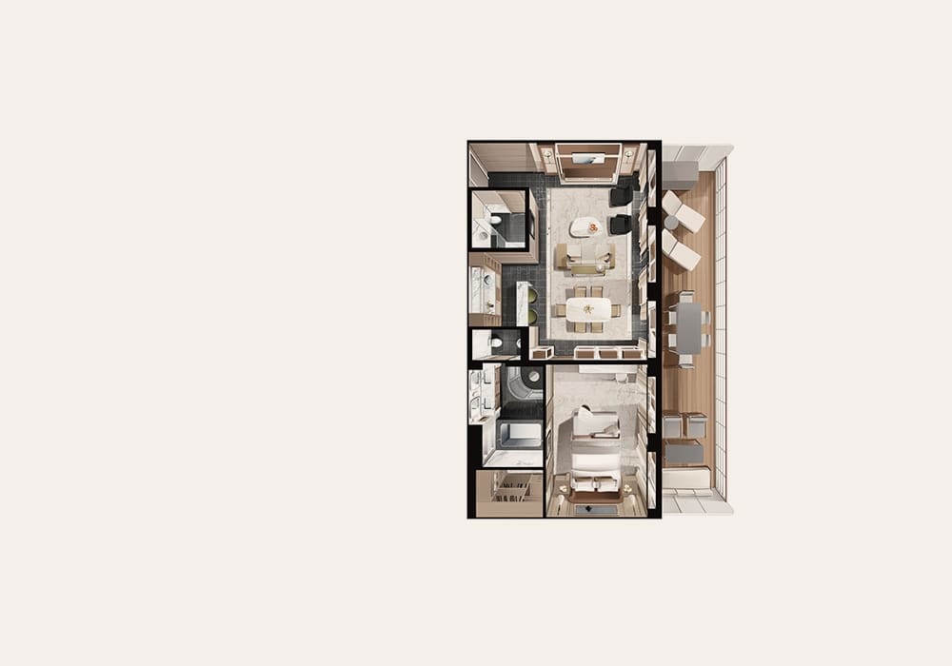
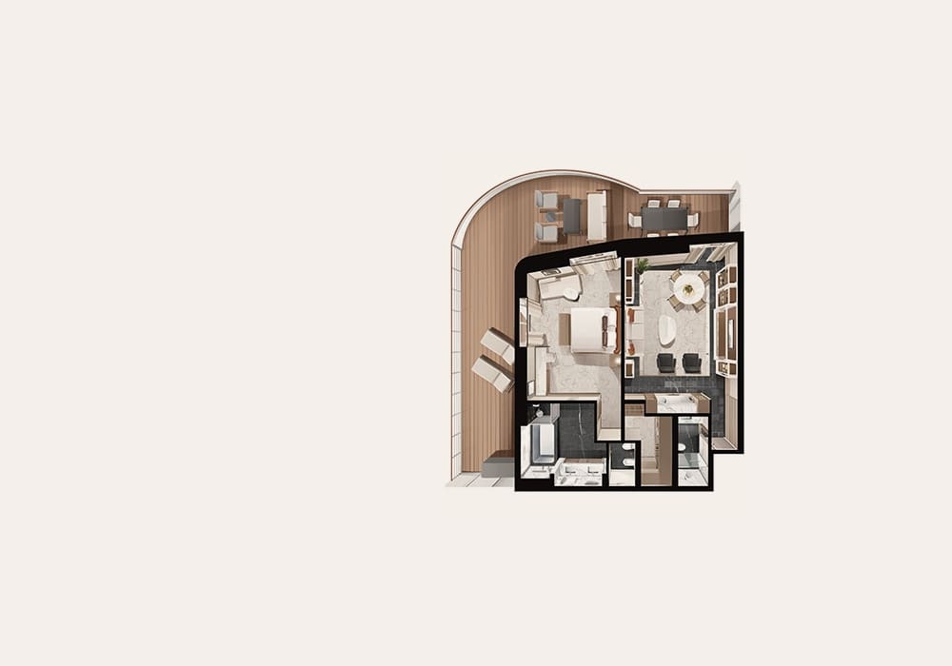
Veranda Suite H
Veranda Suite H (464 sq ft)
Suite: 332-219 ft2 (30.8-20 m2) Balcony: 132-83 ft2 (12-7.7 m2) Suite measurements are approximate, and those in same category may vary in size. Furniture placement may be different than as depicted in photographs.
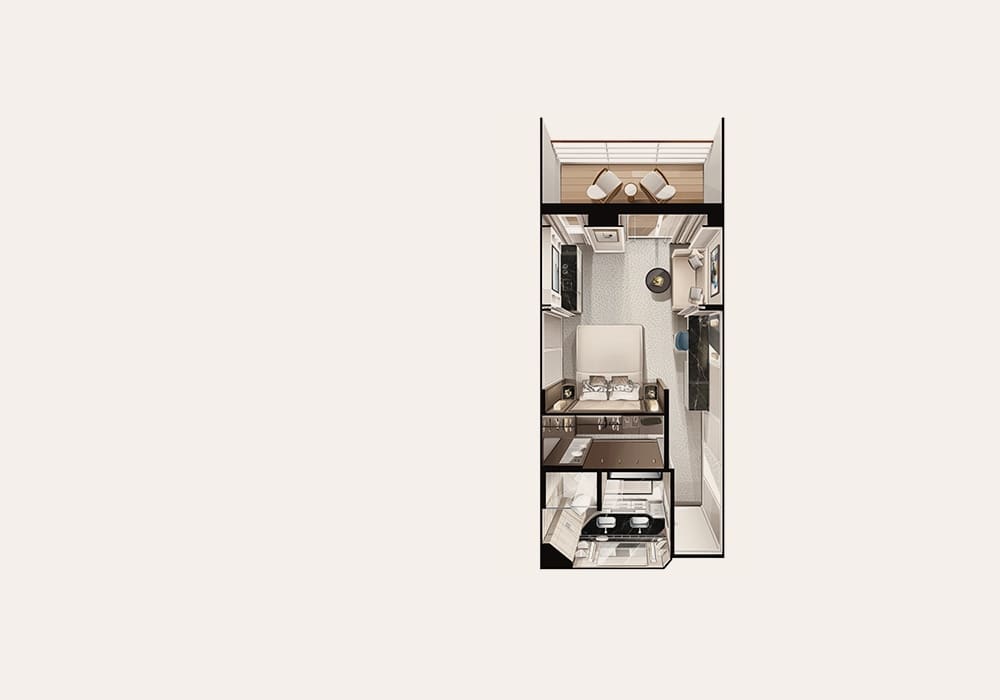
Deluxe Veranda Suite G2
Deluxe Veranda Suite G2 (464 sq ft)
Suite: 332-253 ft2 (30.8-23.5 m2) Balcony: 132-55 ft2 (12-5 m2) Suite measurements are approximate, and those in same category may vary in size. Furniture placement may be different than as depicted in photographs.
Deluxe Veranda Suite G1
Deluxe Veranda Suite G1 (464 sq ft)
Suite: 332-253 ft2 (30.8-23.5 m2) Balcony: 132-55 ft2 (12-5 m2) Suite measurements are approximate, and those in same category may vary in size. Furniture placement may be different than as depicted in photographs.
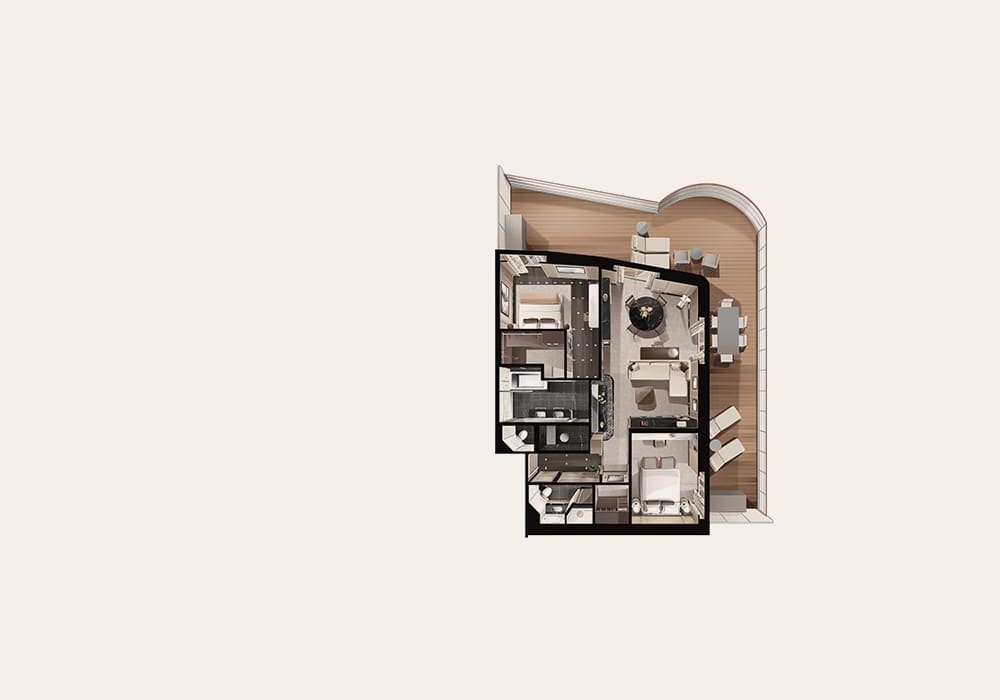
Signature Suite SG
Signature Suite SG (1,895 sq ft)
Suite: 1,114-1,064 ft2 (103.5 – 98.8 m2) Balcony: 994-831 ft2 (92.3-77.2 m2) Suite measurements are approximate, and those in same category may vary in size. Furniture placement may be different than as depicted in photographs.
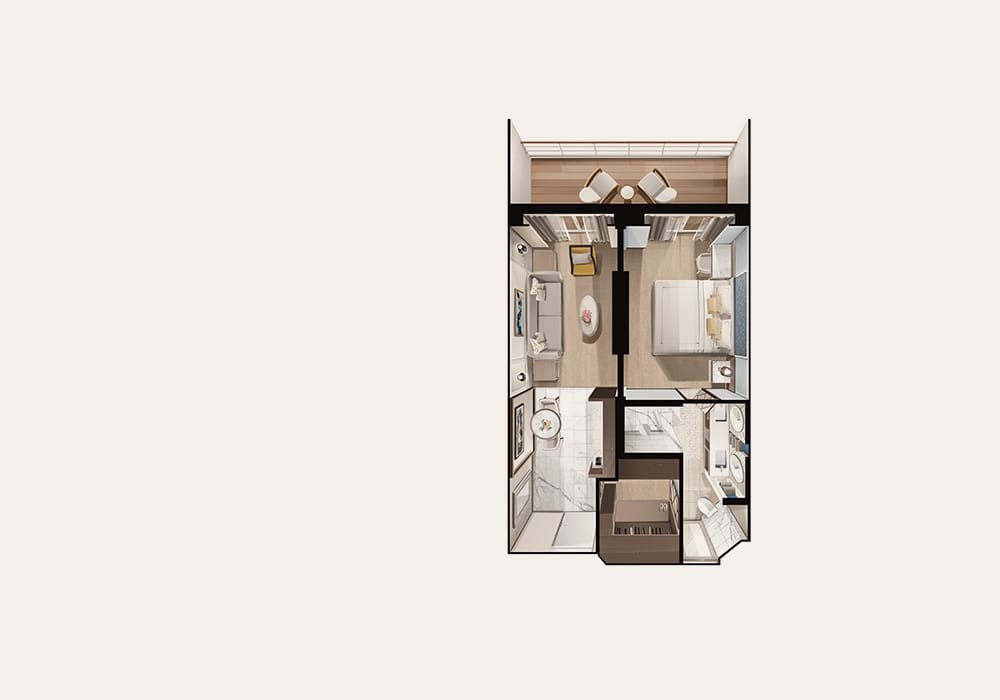
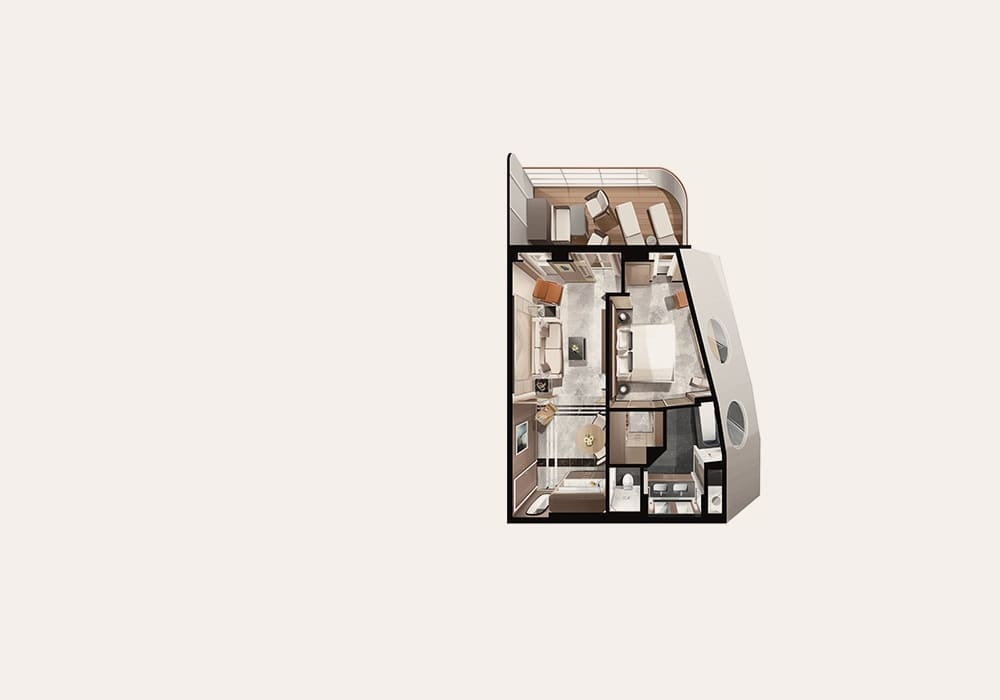
Penthouse Suite C
Penthouse Suite C (561 sq ft)
Suite: 448 ft2 (41.6 m2) Balcony: 194 – 111 ft2 (18.2 – 10.3 m2) Suite measurements are approximate, and those in same category may vary in size. Furniture placement may be different than as depicted in photographs.
Penthouse Suite B
Penthouse Suite B (561 sq ft)
Suite: 448 ft2 (41.6 m2) Balcony: 176 – 111 ft2 (16.3 – 10.3 m2) Suite measurements are approximate, and those in same category may vary in size. Furniture placement may be different than as depicted in photographs.
Penthouse Suite A
Penthouse Suite A (561 sq ft)
Suite: 448 ft2 (41.6 m2) Balcony: 176 – 111 ft2 (16.3 – 10.3 m2) Suite measurements are approximate, and those in same category may vary in size. Furniture placement may be different than as depicted in photographs.
Serenity Suite F2
Serenity Suite F2 (415 sq ft)
Suite: 332 ft2 (30.8 m2) Balcony: 115 - 83 ft2 (12.2 - 7.7 m2) Suite measurements are approximate, and those in same category may vary in size. Furniture placement may be different than as depicted in photographs.
Serenity Suite F1
Serenity Suite F1 (415 sq ft)
Suite: 332 ft2 (30.8 m2) Balcony: 132 – 83 ft2 (12.2 – 7.7 m2) Suite measurements are approximate, and those in same category may vary in size. Furniture placement may be different than as depicted in photographs.
Concierge Suite E
Concierge Suite E (447 sq ft)
Suite: 332 ft2 (30.8 m2) Balcony: 132 - 115 ft2 (12.2 - 10.6 m2) Suite measurements are approximate, and those in same category may vary in size. Furniture placement may be different than as depicted in photographs.
Concierge Suite D
Concierge Suite D (415 sq ft)
Suite: 332 ft2 (30.8 m2) Balcony: 132 – 83 ft2 (12.2 – 7.7 m2) Suite measurements are approximate, and those in same category may vary in size. Furniture placement may be different than as depicted in photographs.
Seven Seas Suite SS
Seven Seas Suite SS (814 sq ft)
Suite: 655 – 577 ft2 (60.8 – 53.6 m2) Balcony: 237 – 166 ft2 (22.1 – 15.4 m2) Suite measurements are approximate, and those in same category may vary in size. Furniture placement may be different than as depicted in photographs.
Grandeur Suite GN
Grandeur Suite GN (821 sq ft)
Suite: 655 ft2 (60.8 m2) Balcony: 263 – 166 ft2 (24.4 – 15.4 m2) Suite measurements are approximate, and those in same category may vary in size. Furniture placement may be different than as depicted in photographs.
Grand Suite Forward
Grand Suite Forward (1,277 sq ft)
Suite: 1,013 – 854 ft2 (94.1 – 79.3 m2) Balcony: 916 – 277 ft2 (85.1 – 25.7 m2) Suite measurements are approximate, and those in same category may vary in size. Furniture placement may be different than as depicted in photographs.
Grand Suite Aft
Grand Suite Aft (1,277 sq ft)
Suite: 1,013 – 854 ft2 (94.1 – 79.3 m2) Balcony: 916 – 277 ft2 (85.1 – 25.7 m2) Suite measurements are approximate, and those in same category may vary in size. Furniture placement may be different than as depicted in photographs.
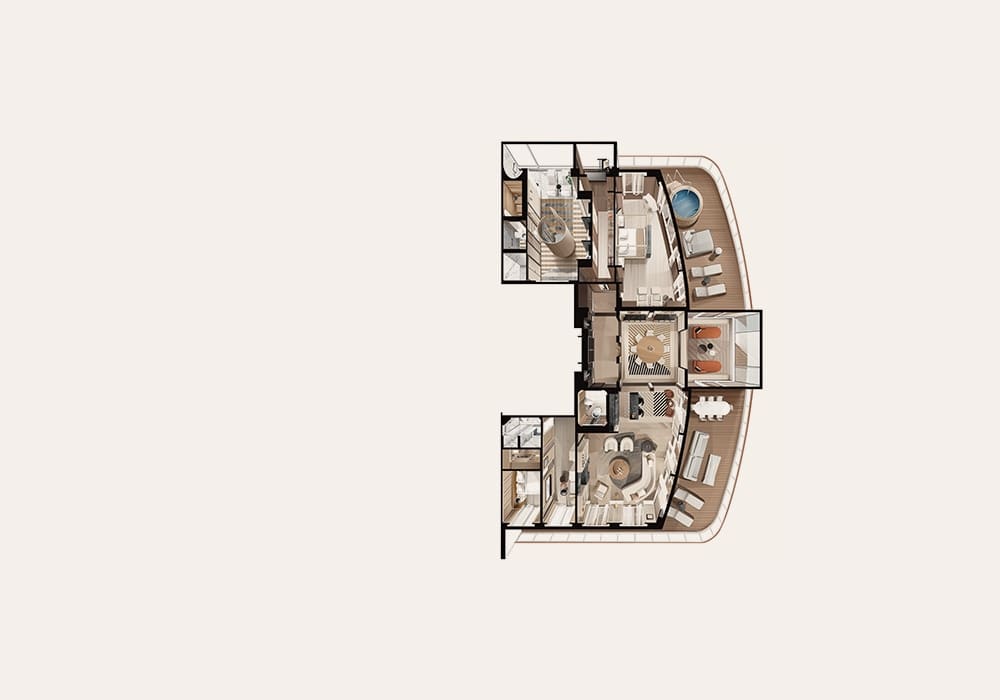
Regent Suite RS
Regent Suite RS (5,089 sq ft)
Suite: 3,797 ft2 (352.7 m2) Balcony: 1,292 ft2 (120 m2) Suite measurements are approximate, and furniture placement may be different than as depicted in photographs. Driver may serve as the personalized guide or another guide will be provided. In-Suite Spa Service is subject to availability based on the treatment. Private Sedan transfers apply per household up to 100 miles. Credit will not be provided if the services are declined.



Dates and prices
7 nights, Fall For the Caribbean: Miami round trip
On Seven Seas Grandeur
No other dates of this itinerary on Seven Seas Grandeur are listed. See all Seven Seas Grandeur sailings